Description
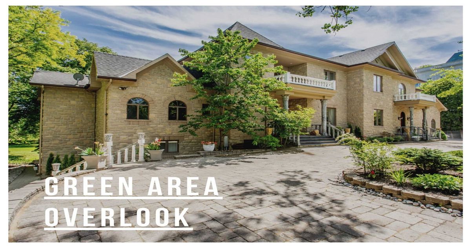
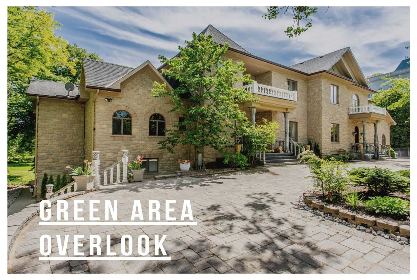
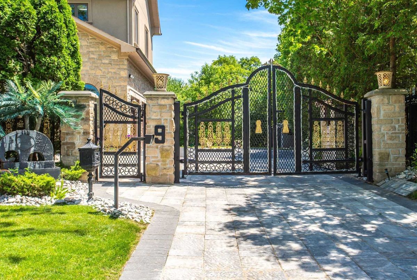
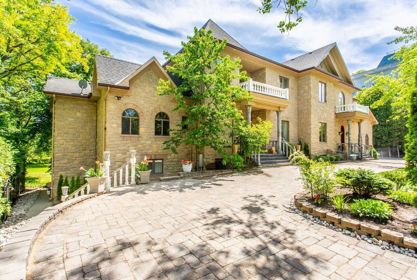
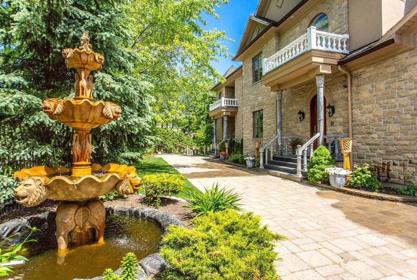
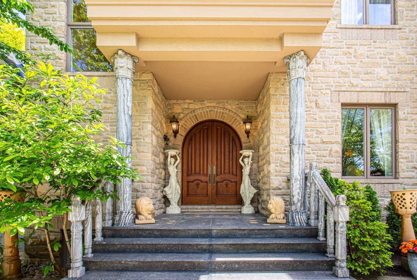
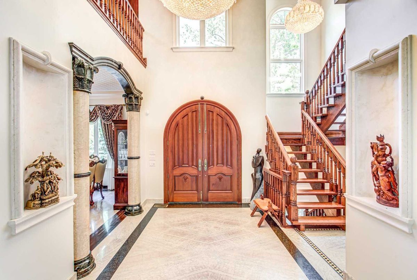
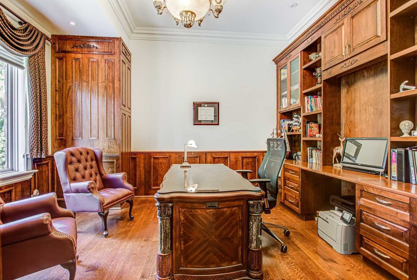
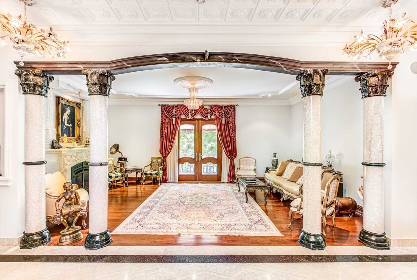
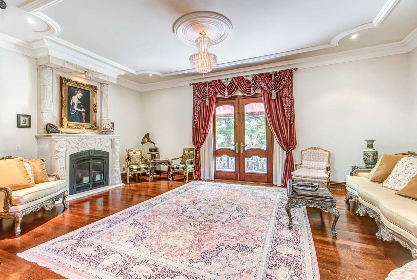
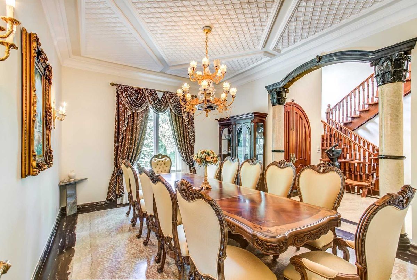
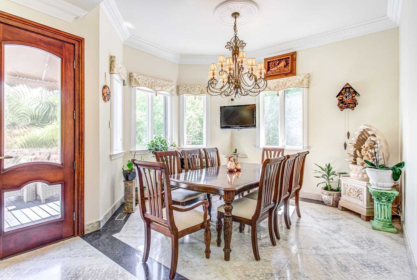
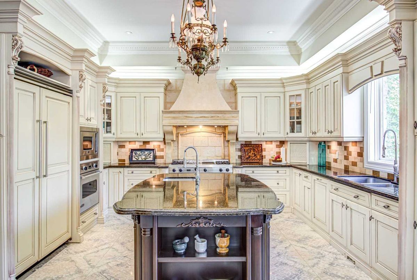
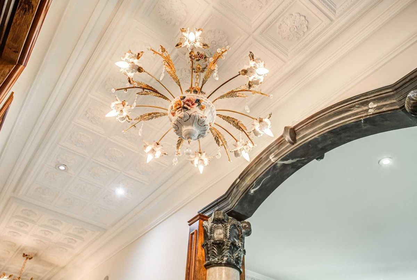
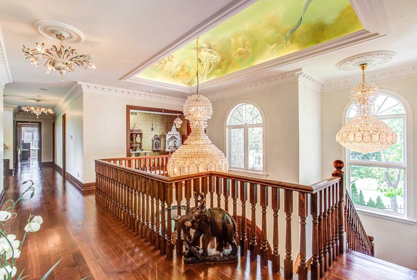
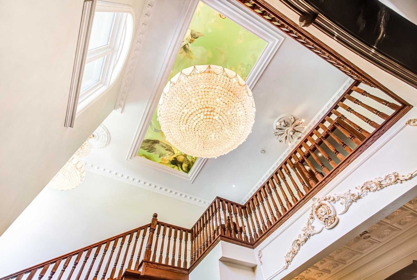
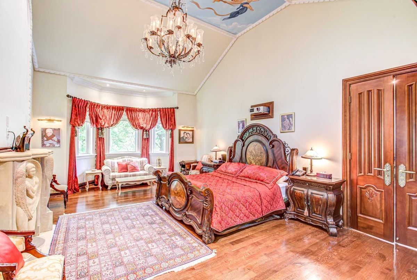
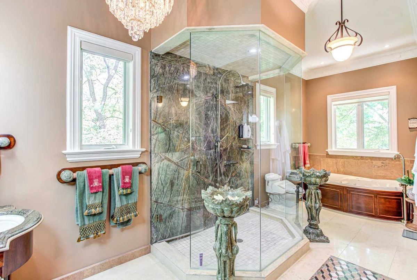
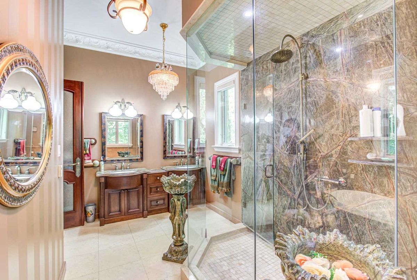
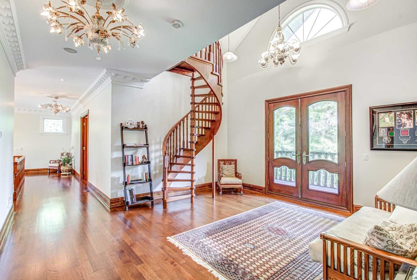
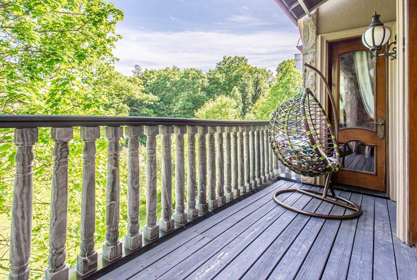
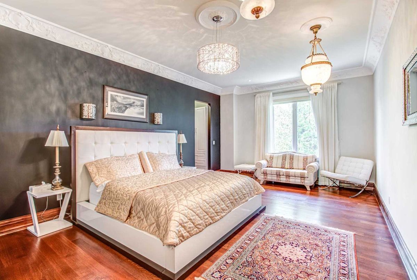
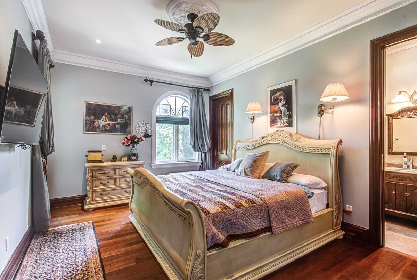
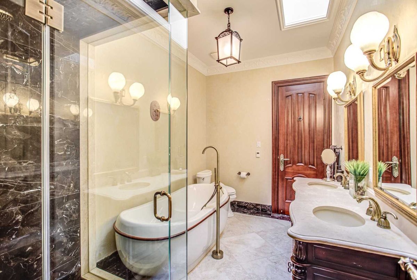
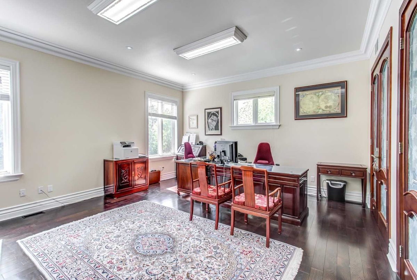
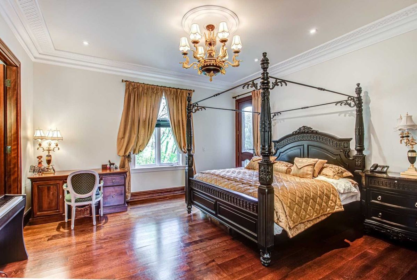
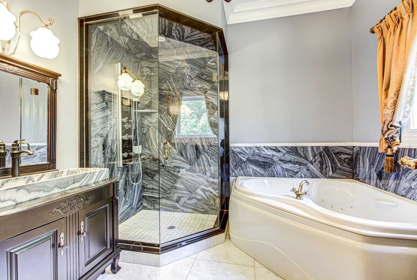
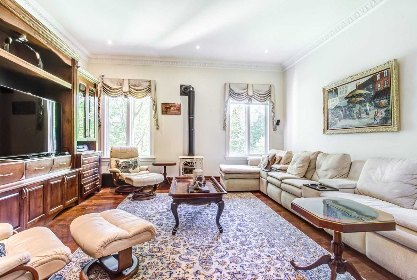
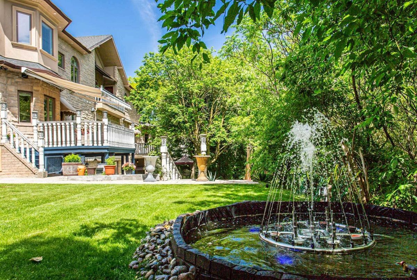
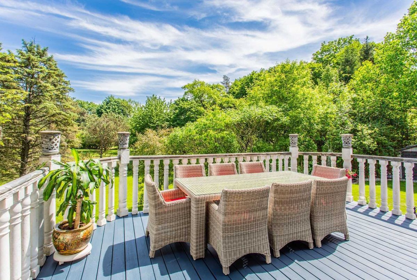
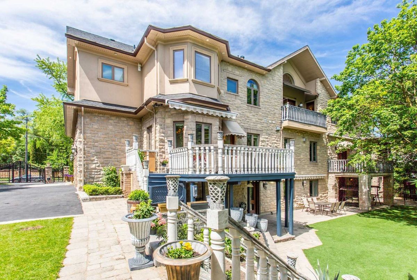
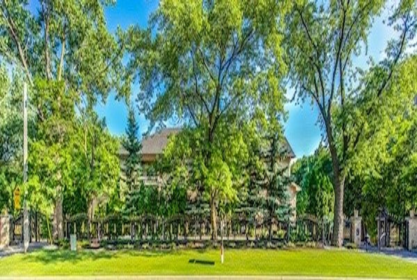
*Situated On A Park-Like Setting On Prestigious Post Rd-Picturesque & Private View (Back)**Majestic Gated-French Chateau-Inspired Interior Masterpiece-Meticulously Desig Over 10,000Sf Living Area Inc Main Level Bsmt W/All Details(Grand 2Stry Foyer-Mouldings-Luxury Chndrs-Artistic Handpainted Dome Ceilings-Extensive Imprtd Marble)-Soaring Hi Ceilings(Foyer),Main(11'),2nd(10')--Main Flr Mast W/Opulent Marb Ensu-Radiant H-E-A-Ted Marble Flr Bsmt
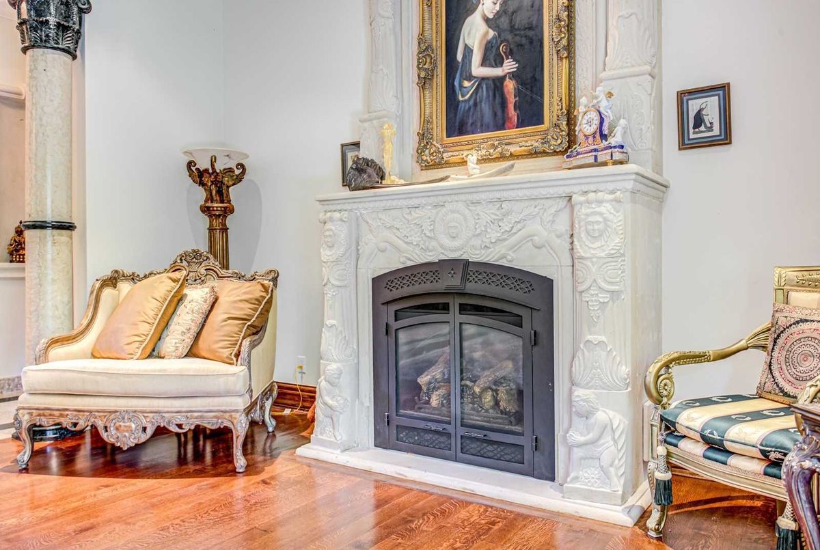
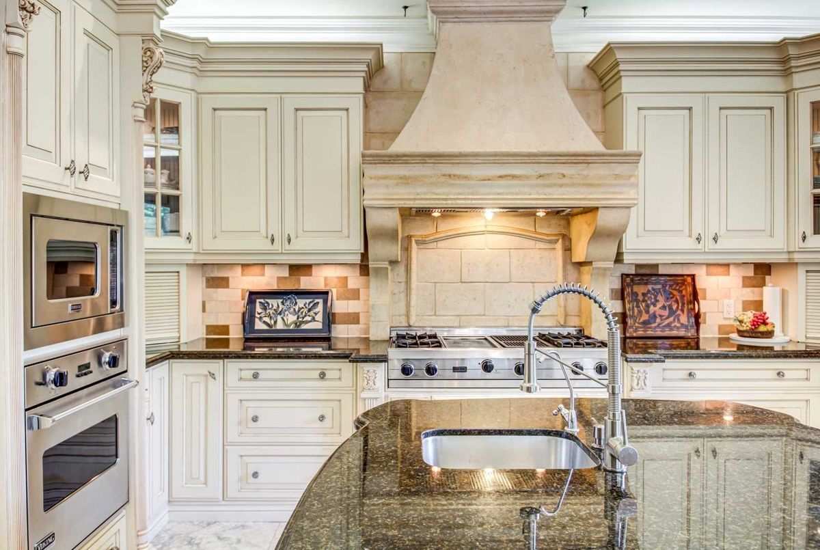
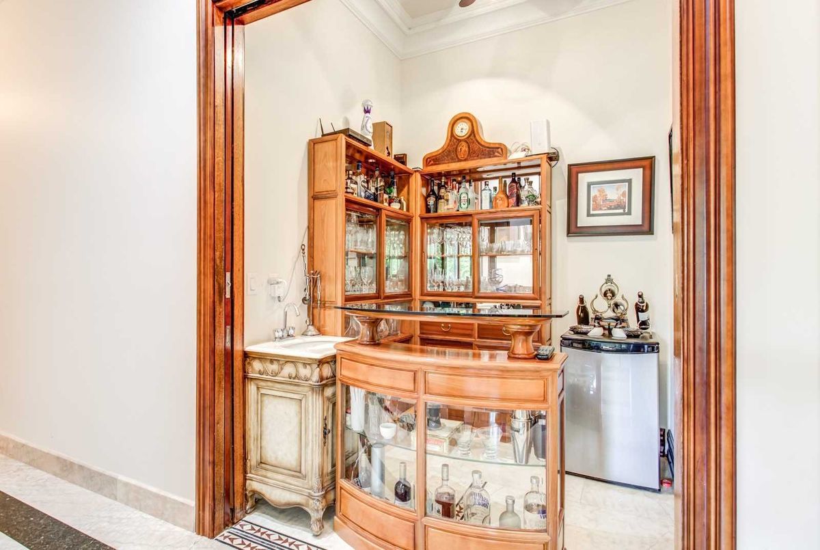
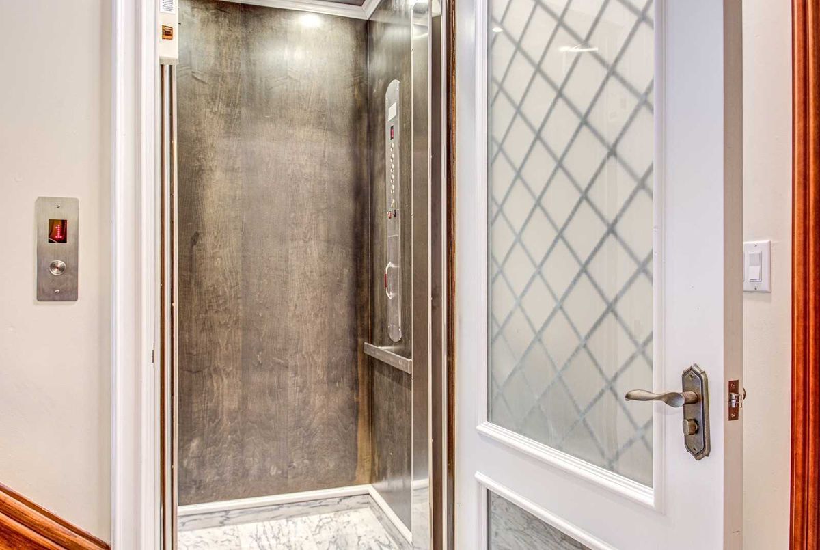
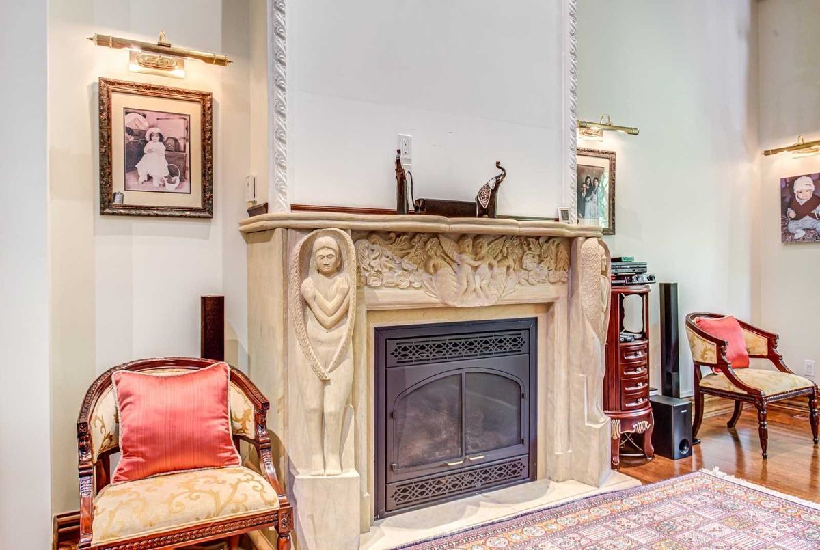
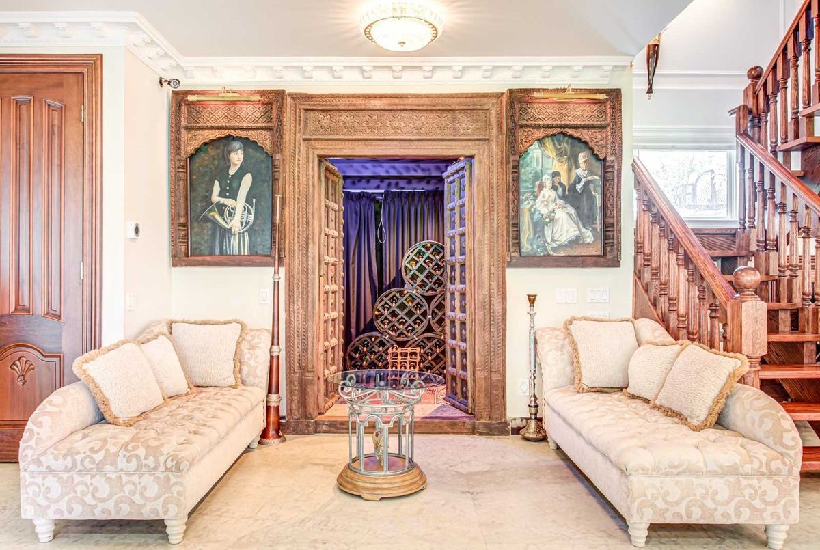
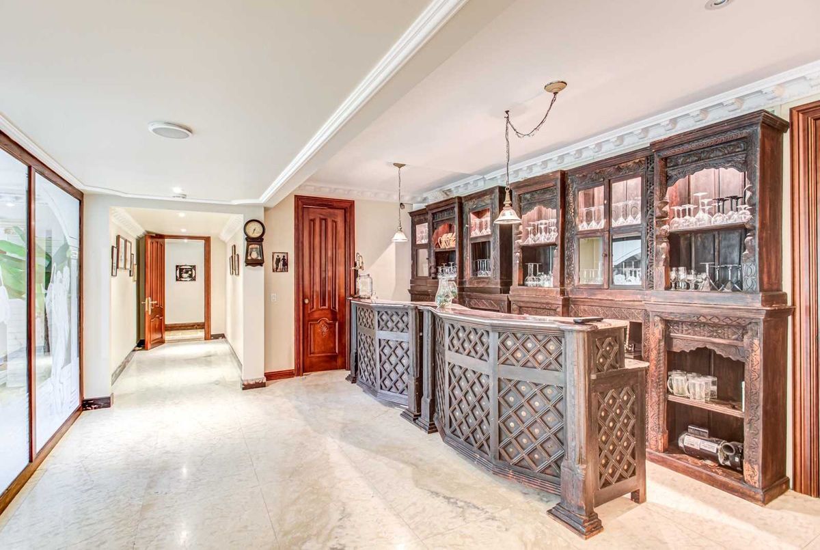
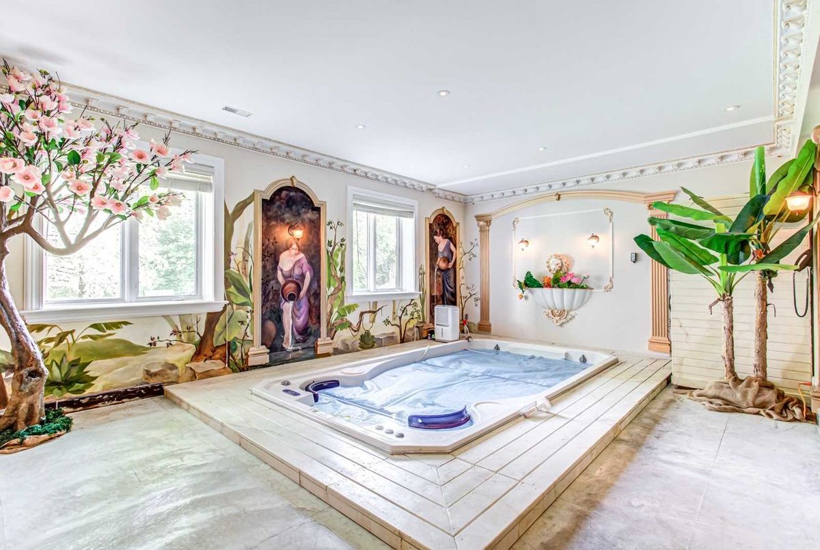
*3Lennox Frncs/3Lennox Cacs*Fridge,Cktop,Dshwr,Washer/Dryer,Private Elevator,4Gas Fps W/Marble Hndcrftd-Mantles,2Fam,Wet Bar,Wine Cellar,Indr Hydro Pool/Sauna,Mahogany Drs,Marble Slabs,Unique Marble Coloums,Grante Terr-Sndck,Movie Theatre!
Additional Details
-
- MLS®
- C4788204
-
- Community
- Bridle Path-Sunnybrook-York Mills
-
- Total Area
- 5000+
-
- Lot Size
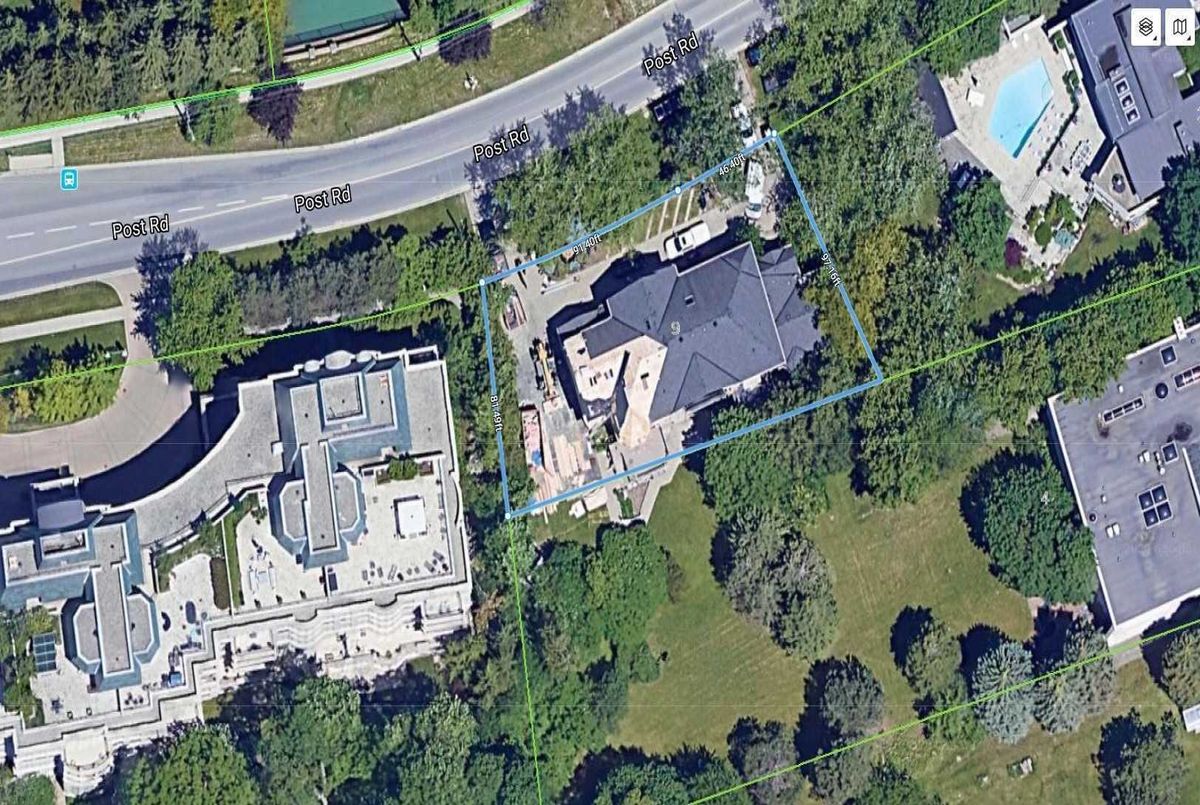
- 137.66 X 117.45
-
- Living Area
- 5000+
-
- Building Type
- Detached
-
- Building Style
- 2-Storey
-
- Taxes
- $30709.57 (2020)
-
- Garage Space
- 3
-
- Garage Type
- Built-In
-
- Parking Space
- 20
-
- Cooling
- Central Air
-
- Heating
- Gas
-
- Kitchen
- 1
-
- Basement
- Finished,Walk-Out
-
- Pool
- Indoor
-
- Zoning
- Single Family Residential
-
- Listing Brokerage
- FOREST HILL REAL ESTATE INC., BROKERAGE
Receive an Instant Property Analysis generated by state of the art Artificial Intelligence.
Comparable Sold Properties and similar active properties sorted in a chart, allowing you to analyze the dynamics of this property.
Virtual Tour